
 Your location:Home → instrumentation and meters → Pressure gauge → pressure gauge → YB-201/YB-251 Precision pressure gauge
 |
Product name: | YB-201/YB-251 Precision pressure gauge | |||||
| specification: |   Zoom in on the image Zoom in on the image |
||||||
| Category: | instrumentation and meters -- pressure gauge | ||||||
| |
Price: | factory price | |||||
| Brand: | Shanghai | ||||||
| Place of Origin: | China | ||||||
| |
Available Quantity: | batch | |||||
| delivery cycle: | Spot goods (or inquire by telephone) | ||||||
 |
|
||||||
YB-201/YB-251 precision pressure gauges are mainly used to calibrate industrial ordinary pressure gauges and other instruments with pressure parameters; It can also be used for precise measurement of pressure in non corrosive media.
technical indicators
Accuracy level: 0.25
Measurement range: (MPa)
0~0.1; 0~0.16; 0~0.25; 0~0.4; 0~0.6;
0~1; 0~1.6; 0~2.5; 0~4; 0-6.
Note: Specifications below 0.25MPa are only suitable for measuring gas pressure
Environmental conditions for use: 0~40 ℃, relative humidity not exceeding 80%, and can also be used under any constant temperature condition of -30~50 ℃.
Temperature influence: When the ambient temperature deviates from 20 ± 2 ℃, the error change shall not exceed 0.25%/10 ℃.
structural principle
The instrument consists of a measuring system, an indicating part, and a case part.
Measurement system - composed of joints, spring tubes, and gear transmission mechanisms. Under the pressure of the measured medium, the end (free end) of the spring tube is correspondingly displaced, and the connecting rod group drives the sector gear in the gear transmission mechanism to produce angular displacement, thereby causing the gear shaft to deflect and transmit it to the indicator part.
Indicating part - composed of indexing disc, mirror surface (YB-201 type without mirror surface), pointer, etc. The deflection value of the gear shaft is correspondingly indicated on the indexing plate by the pointer, indicating the pressure value of the measured medium.
Case section - composed of a watch cover, glass, and case. The lower end of the watch cover is equipped with a zero adjustment device for adjusting the zero position
Dimensions Unit (mm)
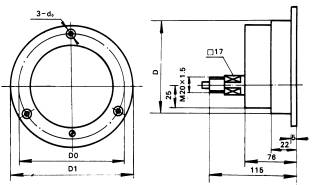
YB-201/YB-251 Precision Pressure Gauge Model Representation
| model | Table cover nominal diameter D | D0 | D1 | d0 | Weight kg |
| YB-251 | two hundred and fifty | 272 | two hundred and ninety | 6.5 | three |
| YB-201 | two hundred | two hundred and fifteen | two hundred and thirty | five point five | two |

 Related Products:
 AL-KO-C1000 Large screen display intelligent .. Y-BF-T series stainless steel belt rear press.. YTW Series High Temperature Pressure Gauge YT.. XMT-B Intelligent furnace negative pressure g.. YM-40Z Fire pressure gauge YM-25Z Fire pressure gauge YM-36 Fire pressure gauge FT type fire pressure gauge F72-DC-Mpa Marine pressure gauge YJB-1500 Compensation micro pressure gauge Related articles:
 Electrical instruments Digital Display Instrument Temperature Instrument Humidity meter Pressure gauge
  Micro pressure gauge pressure gauge
  Diff pressure gauge tensiometer pressure reducer pressure switch Diff pressure switch Tension controller tension sensor pressure sensor Pressure transmitter pressure controller Diff pressure transmitter Diff pressure controller flow meter analytical instrument Level instrument tachometer Recording instrument weighing instrument Specialized instruments
 Home|Quality Commitment|Ordering|Payment method|product delivery|support|Disclaimer|Contact Us
Copyright®2011 www.91way.com Copyright.
Phone:+86-21-66770508 +86-13916500500 Fax:+86-21-66108310
Email:91way@163.com Wechat:40606422
沪ICP备2021005791号  沪公网安备31010702003255号

